Classic 4-post pergola plan
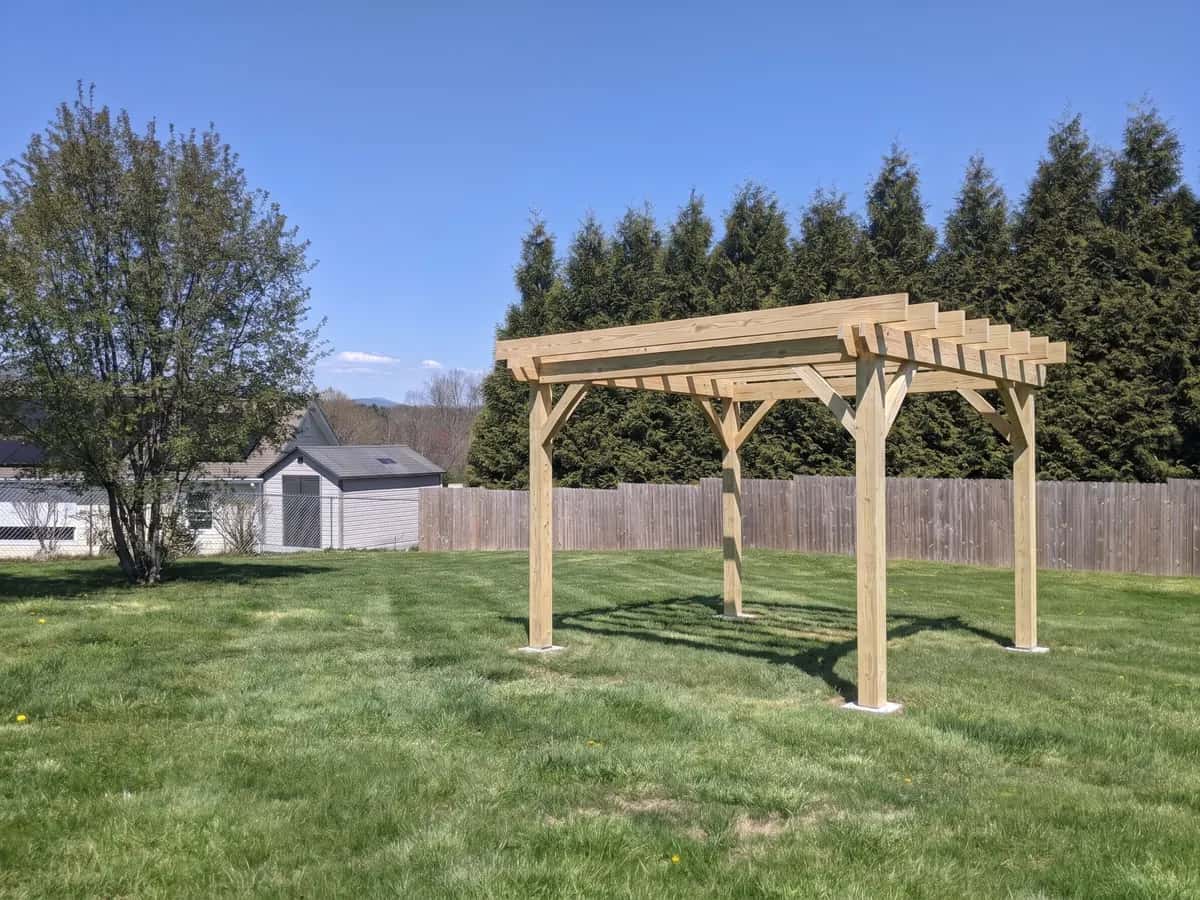
Beta — engineering review in progressFour 6x6 posts, doubled beams and open rafters with knee braces: the classic free-standing pergola over a patio.
- Size
- 12' x 12'
- Posts
- 4 6x6 on footings
- Est. materials
- $695–$2,816
- Skill level
- Medium
Free 3D preview. The full plan opens after the engineering review.
Sizes, framing and cost
| Size | Posts | Beams | Rafters | Footings | Materials (est.) |
|---|---|---|---|---|---|
| 8' x 8' | 4 | 2-2x8, 4' 8 1/2" span | 2x8 at 24 in | 12 in round, 36 in deep | $695–$1,418 |
| 10' x 10' | 4 | 2-2x10, 6' 6" span | 2x8 at 24 in | 12 in round, 36 in deep | $761–$1,660 |
| 12' x 10' | 4 | 2-2x12, 8' span | 2x8 at 24 in | 16 in round, 36 in deep | $905–$1,972 |
| 12' x 12' | 4 | 3-2x10, 8' span | 2x10 at 24 in | 16 in round, 36 in deep | $1,015–$2,326 |
| 14' x 12' | 4 | 3-2x12, 10' span | 2x10 at 24 in | 16 in round, 36 in deep | $1,142–$2,816 |
Worked out by our plan engine. Costs are estimates from typical US home-center prices.
What the materials cost
Pressure-treated (Economy) and cedar above the posts (Durable), from the plan's own shopping list (12' x 12').
Economy materials
$1,015 to $1,486
Pressure-treated wood throughout. Same posts, sizes, footings and connectors.
- Lumber
- $467–$634
- Concrete and footings
- $280–$392
- Structural connectors
- $174–$300
- Fasteners and hardware
- $94–$160
Durable materials
$1,536 to $2,326
Cedar beams, rafters and braces. Same posts, sizes, footings and connectors.
- Lumber
- $988–$1,474
- Concrete and footings
- $280–$392
- Structural connectors
- $174–$300
- Fasteners and hardware
- $94–$160
Estimates from typical US home-center prices; your local prices will vary. Prices last updated: Oct 23, 2026. Not included: sales tax, delivery, tools, gravel/base material, paint or stain.
Plan specifications & limitations
Rafter span
2x10 at 24 in: at most 10' 7" (deck joist table, conservative for an open pergola)
In this plan: 10' · Source: web-media.awc.org
Rafter overhang
At most 2' 6"
In this plan: 1' · Source: web-media.awc.org
Beam span
3-2x10: at most 9' 1" (deck beam table, conservative)
In this plan: 8' between posts · Source: web-media.awc.org
Posts
6x6 pressure-treated on uplift-rated post bases; 6x6 posts allow 14 ft (IRC Table R507.4)
In this plan: 8' to the beams · Source: codes.iccsafe.org
Knee braces
Post bases alone do not stop a free-standing frame from rocking; braces at every post both ways
In this plan: 4x4, 24 in legs, 1/2 in lag at each end · Source: Our design choice
Uplift
Every rafter tied to each beam; posts in uplift-rated post bases
In this plan: Hurricane ties and post bases · Source: buildsite.com
Footings
At least 12 in below grade; frost protection not required for small free-standing accessory structures (local codes may still ask)
In this plan: 16 in round, 36 in deep (deeper for uplift) · Source: codes.iccsafe.org
Height
Eave at most 10' for that exception
In this plan: 8' under the beams · Source: codes.iccsafe.org
| Rule | What every plan uses | In this plan | Source |
|---|---|---|---|
| Rafter span | 2x10 at 24 in: at most 10' 7" (deck joist table, conservative for an open pergola) | 10' | web-media.awc.org |
| Rafter overhang | At most 2' 6" | 1' | web-media.awc.org |
| Beam span | 3-2x10: at most 9' 1" (deck beam table, conservative) | 8' between posts | web-media.awc.org |
| Posts | 6x6 pressure-treated on uplift-rated post bases; 6x6 posts allow 14 ft (IRC Table R507.4) | 8' to the beams | codes.iccsafe.org |
| Knee braces | Post bases alone do not stop a free-standing frame from rocking; braces at every post both ways | 4x4, 24 in legs, 1/2 in lag at each end | Our design choice |
| Uplift | Every rafter tied to each beam; posts in uplift-rated post bases | Hurricane ties and post bases | buildsite.com |
| Footings | At least 12 in below grade; frost protection not required for small free-standing accessory structures (local codes may still ask) | 16 in round, 36 in deep (deeper for uplift) | codes.iccsafe.org |
| Height | Eave at most 10' for that exception | 8' under the beams | codes.iccsafe.org |
Loads
An open frame with no roof, sized with the deck tables (40 psf live + 10 psf dead), which is more than an open pergola carries. Check local snow, wind and frost depth with your building department. Frost depth varies by location: check your local code before you dig.
No roof, no extra loads
Do not add a solid roof, a swing, a hammock or hanging planters heavier than a few pounds: the plan is not sized for them.
Wind and uplift
Uplift-rated post bases, a hurricane tie on every rafter and knee braces at every post. In high-wind areas, ask your building department.
Footings
Round concrete footings on undisturbed soil, 36 in deep; local frost depth may ask more. Never bolt the posts to an existing patio slab.
Permits and HOA
Many cities and counties require a permit for structures above 120 sq ft. Some require one for smaller ones. Many places need a permit for a deck or a pergola; HOA rules may limit size, height or color. Checking permits, setbacks and HOA rules is your responsibility.
Not an engineered plan
The plan is a general guide built from published prescriptive tables. It is not stamped or engineered, and it is not a substitute for engineering or local approval.
See it in 3D
Questions about this plan
What size is the classic 4-post pergola?
How much does it cost to build?
How deep are the footings?
More in our guide: Pergola post, beam and rafter sizes
Start this project
Two pergola concepts sized for your patio, free in 3D.