Two-level deck plan
Beta — engineering review in progressAn upper level for dining and a lower level one step down, each on its own frame. Needs a deck at least 24 in high.
- Size
- 16' x 12'
- Height
- 28 in / 21 in
- Est. materials
- $1,411–$4,562
- Skill level
- Advanced
Free 3D preview. The full plan opens after the engineering review.
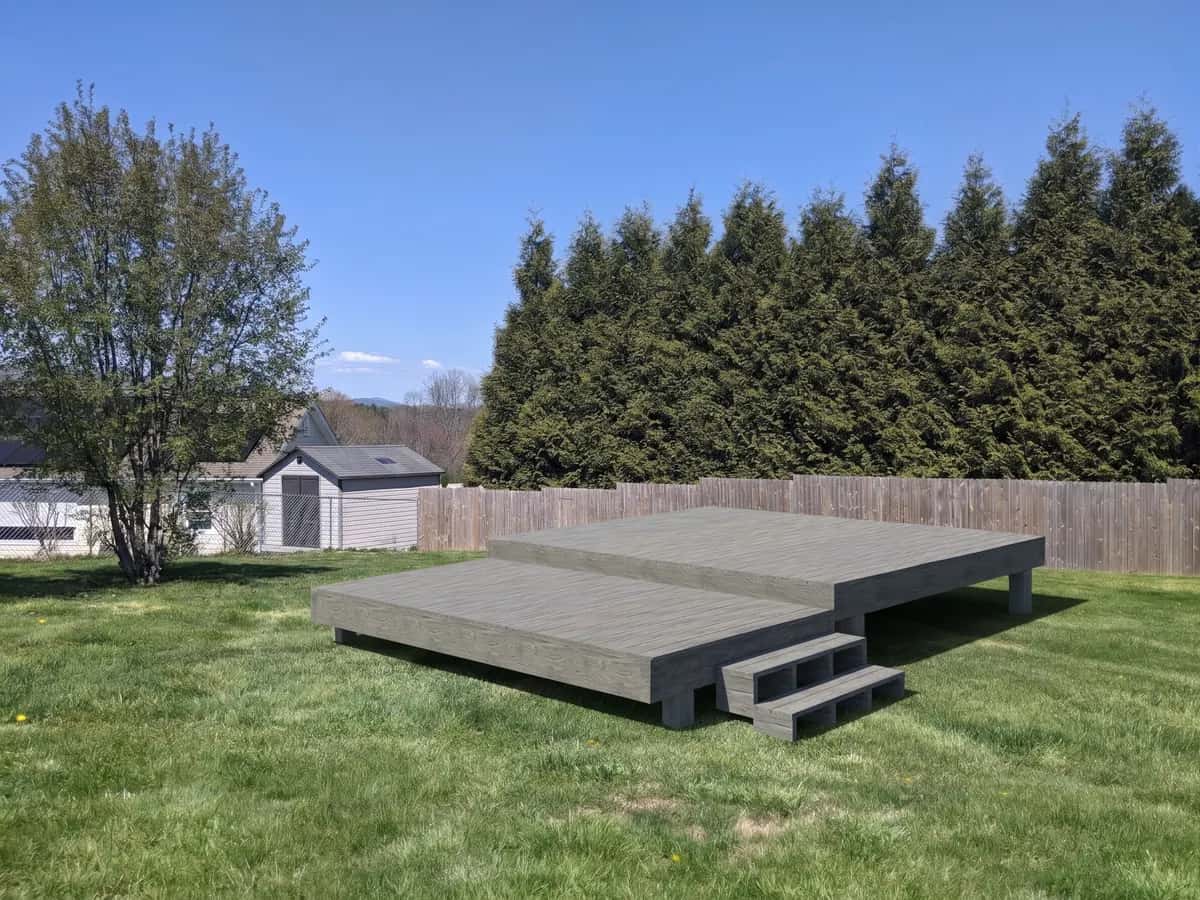
Sizes, framing and cost
| Size | Joists | Beams | Posts | Footings | Materials (est.) |
|---|---|---|---|---|---|
| 12' x 10' | 2x8 at 16 in | 3-2x8 | 8 | 12 in round, 12 in+ deep | $1,411–$3,201 |
| 12' x 12' | 2x10 at 16 in | 3-2x10 | 8 | 16 in round, 12 in+ deep | $1,693–$3,751 |
| 16' x 12' | 2x10 at 16 in | 3-2x10 | 8 | 16 in round, 12 in+ deep | $2,004–$4,562 |
Worked out by our plan engine at 28 in high. Costs are estimates from typical US home-center prices.
What the materials cost
Pressure-treated decking (Economy) and composite decking (Durable) on the same framing, from the plan's own shopping list (16' x 12').
Economy materials
$2,004 to $2,907
Pressure-treated decking boards. Same framing, footings and connectors.
- Lumber
- $645–$847
- Decking
- $468–$624
- Concrete and footings
- $264–$384
- Structural connectors
- $407–$703
- Fasteners and hardware
- $220–$349
Durable materials
$2,990 to $4,562
Composite decking and screws. Same framing, footings and connectors.
- Lumber
- $645–$847
- Decking
- $1,404–$2,184
- Concrete and footings
- $264–$384
- Structural connectors
- $407–$703
- Fasteners and hardware
- $270–$444
Estimates from typical US home-center prices; your local prices will vary. Prices last updated: Oct 23, 2026. Not included: sales tax, delivery, tools, gravel/base material, paint or stain.
Plan specifications & limitations
Joist span (upper)
2x10 at 16 in: at most 13' (DCA 6 Table 2, weakest species group)
In this plan: 11' 2" · Source: web-media.awc.org
Beam span (upper)
3-2x10: at most 8' 3" for this joist span (DCA 6 Table 3A)
In this plan: 8' between posts · Source: web-media.awc.org
Beam overhang (upper)
At most a quarter of the beam span (2' 0 3/4")
In this plan: 1' · Source: web-media.awc.org
Joist span (lower)
2x10 at 16 in: at most 13' (DCA 6 Table 2, weakest species group)
In this plan: 11' 3 1/2" · Source: web-media.awc.org
Beam span (lower)
2-2x10: at most 5' 8" for this joist span (DCA 6 Table 3A)
In this plan: 4' between posts · Source: web-media.awc.org
Beam overhang (lower)
At most a quarter of the beam span (1' 5")
In this plan: 1' · Source: web-media.awc.org
Joist hangers
Joists hang between the beams, flush with the tops; never from both sides of one beam
In this plan: Two beams per level, front and back · Source: web-media.awc.org
Decking
1-1/4 in wood decking over 3+ joists at most 16 in apart; composite per its label
In this plan: 16 in joist spacing · Source: codes.iccsafe.org
Posts
6x6 minimum, on post bases (lateral restraint at the base)
In this plan: 1' 2 3/4" posts, 1" standoff · Source: web-media.awc.org
Footings
Round size by the post's area (Appendix B Table B3); at least 12 in below grade, or below the frost line
In this plan: 16 in round, 12 in deep · Source: web-media.awc.org
Guards
Required where the deck is more than 30 in above grade
In this plan: 28 in: no guard needed (we stop at 28 in) · Source: codes.iccsafe.org
Stair risers and treads
Risers at most 7.75 in, treads at least 10 in, 36 in wide
In this plan: 3 x 7 in risers, 11.125 in treads, 4' wide · Source: codes.iccsafe.org
Stair stringers
2x12, cut stringers at most 18 in apart
In this plan: 4 stringers · Source: web-media.awc.org
Handrail
Required from 4 risers, 34-38 in high, graspable
In this plan: Not required · Source: codes.iccsafe.org
Free-standing lateral bracing
DCA 6 does not cover free-standing decks; posts here are short (under 2 ft)
In this plan: Post bases and post caps · Source: Our design choice
| Rule | What every plan uses | In this plan | Source |
|---|---|---|---|
| Joist span (upper) | 2x10 at 16 in: at most 13' (DCA 6 Table 2, weakest species group) | 11' 2" | web-media.awc.org |
| Beam span (upper) | 3-2x10: at most 8' 3" for this joist span (DCA 6 Table 3A) | 8' between posts | web-media.awc.org |
| Beam overhang (upper) | At most a quarter of the beam span (2' 0 3/4") | 1' | web-media.awc.org |
| Joist span (lower) | 2x10 at 16 in: at most 13' (DCA 6 Table 2, weakest species group) | 11' 3 1/2" | web-media.awc.org |
| Beam span (lower) | 2-2x10: at most 5' 8" for this joist span (DCA 6 Table 3A) | 4' between posts | web-media.awc.org |
| Beam overhang (lower) | At most a quarter of the beam span (1' 5") | 1' | web-media.awc.org |
| Joist hangers | Joists hang between the beams, flush with the tops; never from both sides of one beam | Two beams per level, front and back | web-media.awc.org |
| Decking | 1-1/4 in wood decking over 3+ joists at most 16 in apart; composite per its label | 16 in joist spacing | codes.iccsafe.org |
| Posts | 6x6 minimum, on post bases (lateral restraint at the base) | 1' 2 3/4" posts, 1" standoff | web-media.awc.org |
| Footings | Round size by the post's area (Appendix B Table B3); at least 12 in below grade, or below the frost line | 16 in round, 12 in deep | web-media.awc.org |
| Guards | Required where the deck is more than 30 in above grade | 28 in: no guard needed (we stop at 28 in) | codes.iccsafe.org |
| Stair risers and treads | Risers at most 7.75 in, treads at least 10 in, 36 in wide | 3 x 7 in risers, 11.125 in treads, 4' wide | codes.iccsafe.org |
| Stair stringers | 2x12, cut stringers at most 18 in apart | 4 stringers | web-media.awc.org |
| Handrail | Required from 4 risers, 34-38 in high, graspable | Not required | codes.iccsafe.org |
| Free-standing lateral bracing | DCA 6 does not cover free-standing decks; posts here are short (under 2 ft) | Post bases and post caps | Our design choice |
Loads
Sized for 40 psf live + 10 psf dead load, the DCA 6 assumption. Check local snow, wind and frost depth with your building department. Frost depth varies by location: check your local code before you dig.
Free-standing only
The deck stands on its own posts and footings and is never attached to the house. DCA 6 does not cover free-standing decks, so ask your building department about lateral bracing where you live.
Height and guards
At most 28 in above grade, so no guard is needed (guards are required above 30 in). Do not raise the deck later without a new plan.
Footings
Round concrete footings on undisturbed soil, at least 12 in deep or below the frost line. Never set the posts on an existing patio slab.
Permits and HOA
Many cities and counties require a permit for structures above 120 sq ft. Some require one for smaller ones. Many places need a permit for a deck or a pergola; HOA rules may limit size, height or color. Checking permits, setbacks and HOA rules is your responsibility.
Not an engineered plan
The plan is a general guide built from published prescriptive tables. It is not stamped or engineered, and it is not a substitute for engineering or local approval.
See it in 3D
Questions about this plan
What sizes does the two-level deck come in?
How much does it cost to build?
How many footings does it need?
More in our guide: Free-standing deck footings, joists and beams
Start this project
Two deck concepts sized for your yard, free in 3D.