Covered walk-in run plan
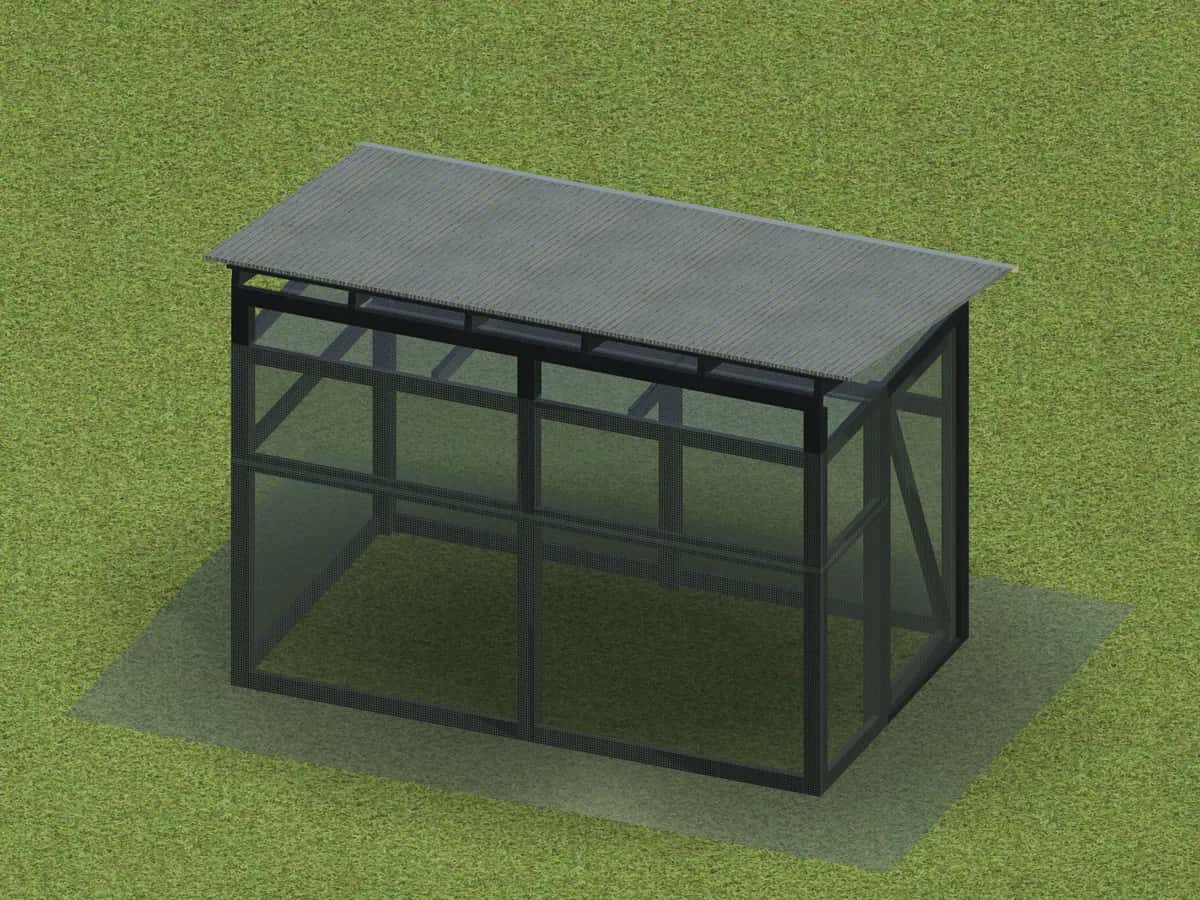
A 6 ft tall run you can walk into, with a sloped metal panel roof over the wire for shade and rain.
- Hens
- 1–12
- Height
- 7' 4 7/8"
- Est. materials
- $472–$1,768
- Skill level
- Medium
Free 3D preview. Full plan $14.99, one-time.
What size covered walk-in run do I need?
| Hens | Run size | Area | Height | Est. materials (Economy) | Durable |
|---|---|---|---|---|---|
| 1 | 6' x 6' | 36 sq ft | 7' 4 7/8" | $472–$813 | $524–$906 |
| 3 | 6' x 6' | 36 sq ft | 7' 4 7/8" | $472–$813 | $524–$906 |
| 4 | 6' x 7' | 42 sq ft | 7' 4 7/8" | $498–$866 | $550–$959 |
| 6 | 6' x 10' | 60 sq ft | 7' 4 7/8" | $645–$1,104 | $697–$1,197 |
| 8 | 7' x 11' 6" | 80.5 sq ft | 7' 8 7/8" | $733–$1,240 | $785–$1,333 |
| 10 | 8' x 12' 6" | 100 sq ft | 7' 10 7/8" | $866–$1,473 | $918–$1,566 |
| 12 | 8' x 15' | 120 sq ft | 7' 10 7/8" | $973–$1,640 | $1,045–$1,768 |
Worked out by our plan engine for level ground. Costs are estimates from typical US home-center prices.
What the materials cost for 6 hens
Economy and Durable side by side, from the plan's own shopping list (6' x 10').
Economy materials
$645 to $1,104
Zinc-plated screws, hinges and latches. Safety parts are the same.
- Lumber
- $216–$341
- Hardware cloth
- $190–$310
- Roofing
- $108–$192
- Fasteners and hardware
- $131–$261
Durable materials
$697 to $1,197
Coated screws, stainless hinges and latches. Safety parts are the same.
- Lumber
- $216–$341
- Hardware cloth
- $190–$310
- Roofing
- $108–$192
- Fasteners and hardware
- $183–$354
Estimates from typical US home-center prices; your local prices will vary. Prices last updated: Oct 23, 2026. Not included: sales tax, delivery, tools, gravel/base material, paint or stain.
Plan specifications & limitations
Run space per hen
10 sq ft (8-10 sq ft guidance; we use the top)
In this plan: 60 sq ft for 6 hens · Source: udel.edu
Mesh
1/2 in hardware cloth on every side and the top, never chicken wire
In this plan: All sides, the top and the gate · Source: the-chicken-chick.com
Apron
24 in of hardware cloth laid flat outside the walls
In this plan: All four sides · Source: the-chicken-chick.com
Posts
Pressure-treated 4x4, at most 96 in apart
In this plan: 6 x 10 ft frame · Source: Our design choice
Gate
36 in clear opening, two-step latch and hasp
In this plan: One framed wire gate · Source: Our design choice
Walk-in height
6 ft at the wire top, so an adult can stand inside
In this plan: 72 in · Source: Our design choice
Panel roof
Corrugated metal at 2:12 with sealed laps, above the wire top
In this plan: Single slope across the width · Source: gocodebook.com
| Rule | What every plan uses | In this plan | Source |
|---|---|---|---|
| Run space per hen | 10 sq ft (8-10 sq ft guidance; we use the top) | 60 sq ft for 6 hens | udel.edu |
| Mesh | 1/2 in hardware cloth on every side and the top, never chicken wire | All sides, the top and the gate | the-chicken-chick.com |
| Apron | 24 in of hardware cloth laid flat outside the walls | All four sides | the-chicken-chick.com |
| Posts | Pressure-treated 4x4, at most 96 in apart | 6 x 10 ft frame | Our design choice |
| Gate | 36 in clear opening, two-step latch and hasp | One framed wire gate | Our design choice |
| Walk-in height | 6 ft at the wire top, so an adult can stand inside | 72 in | Our design choice |
| Panel roof | Corrugated metal at 2:12 with sealed laps, above the wire top | Single slope across the width | gocodebook.com |
Predator protection
1/2 in hardware cloth on every side and the top, never chicken wire. A 24 in apron lies flat around the outside against diggers.
Ground
Assumes level ground. The pressure-treated posts stand on ground stakes and the base rails sit on the ground; level a strip under the rails first.
Coop
A run gives daytime space only: your hens still need a coop to sleep and lay in.
Snow and wind
Snow, wind and soil conditions are not checked. Check local snow and wind loads, and ask your local building department about the roof and anchoring.
Permits and HOA
Many cities and counties require a permit for structures above 120 sq ft. Some require one for smaller ones. HOA rules may limit size, color or materials. Checking permits, setbacks and HOA rules is your responsibility.
Not an engineered plan
The plan is a general guide for a small backyard structure. It is not stamped or engineered, and it is not a substitute for engineering or local approval.
See it in 3D
Questions about this plan
How many hens is the covered walk-in run for?
How much does it cost to build?
Is it predator-proof?
Start this project
Two run concepts sized for your flock and yard, free in 3D.