Lean-to coop with front run plan
A free-standing single-slope coop, never attached to a house or fence: a tall back wall, a 6:12 roof down to a low front with the pop door and a 3 ft run, a side door and an outside egg hatch. For 3 to 10 hens.
- Hens
- 3–10
- Coop size
- 4' x 5' to 8' x 5'
- Est. materials
- $753–$1,945
- Skill level
- Medium
Free 3D preview. Full plan $14.99, one-time.
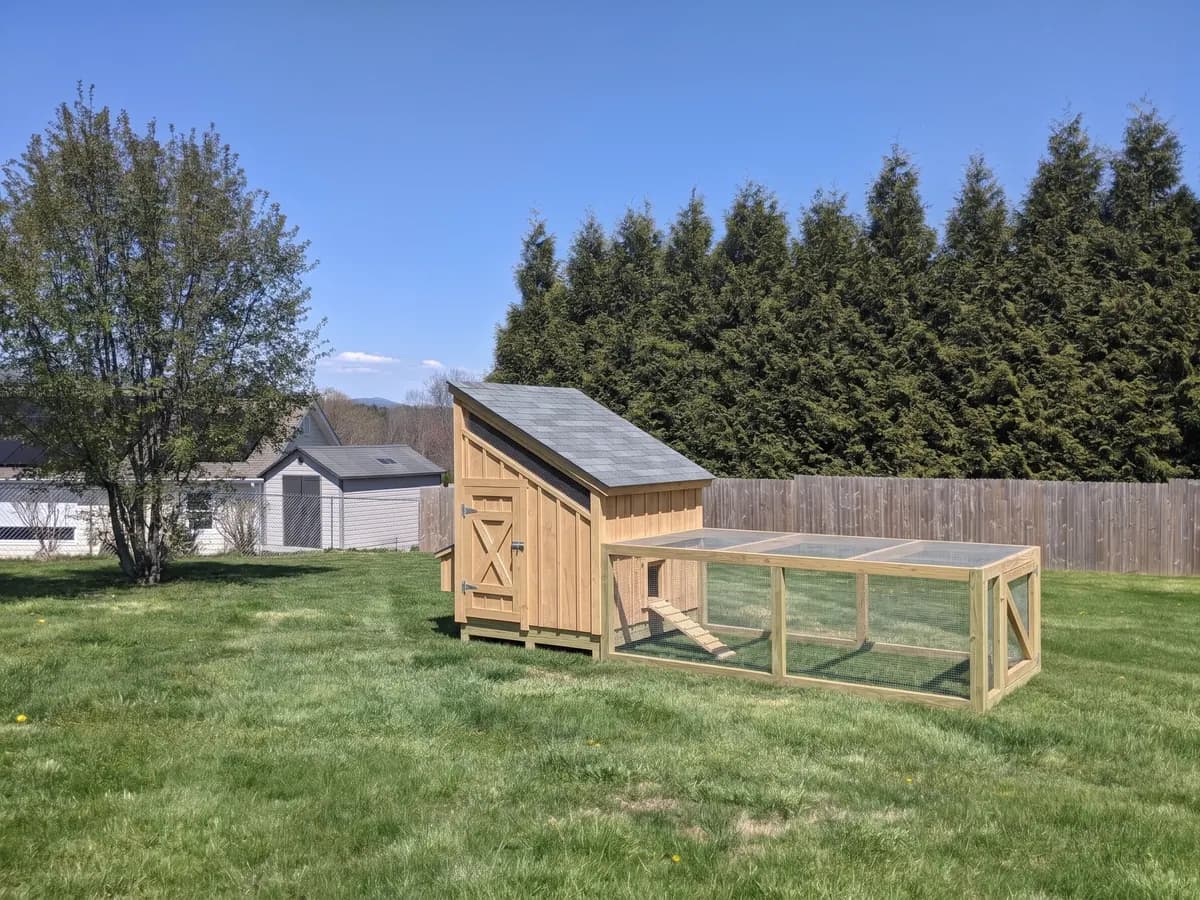
Four looks, same plan
Style changes colors and trim only. The cut list and the price stay the same.
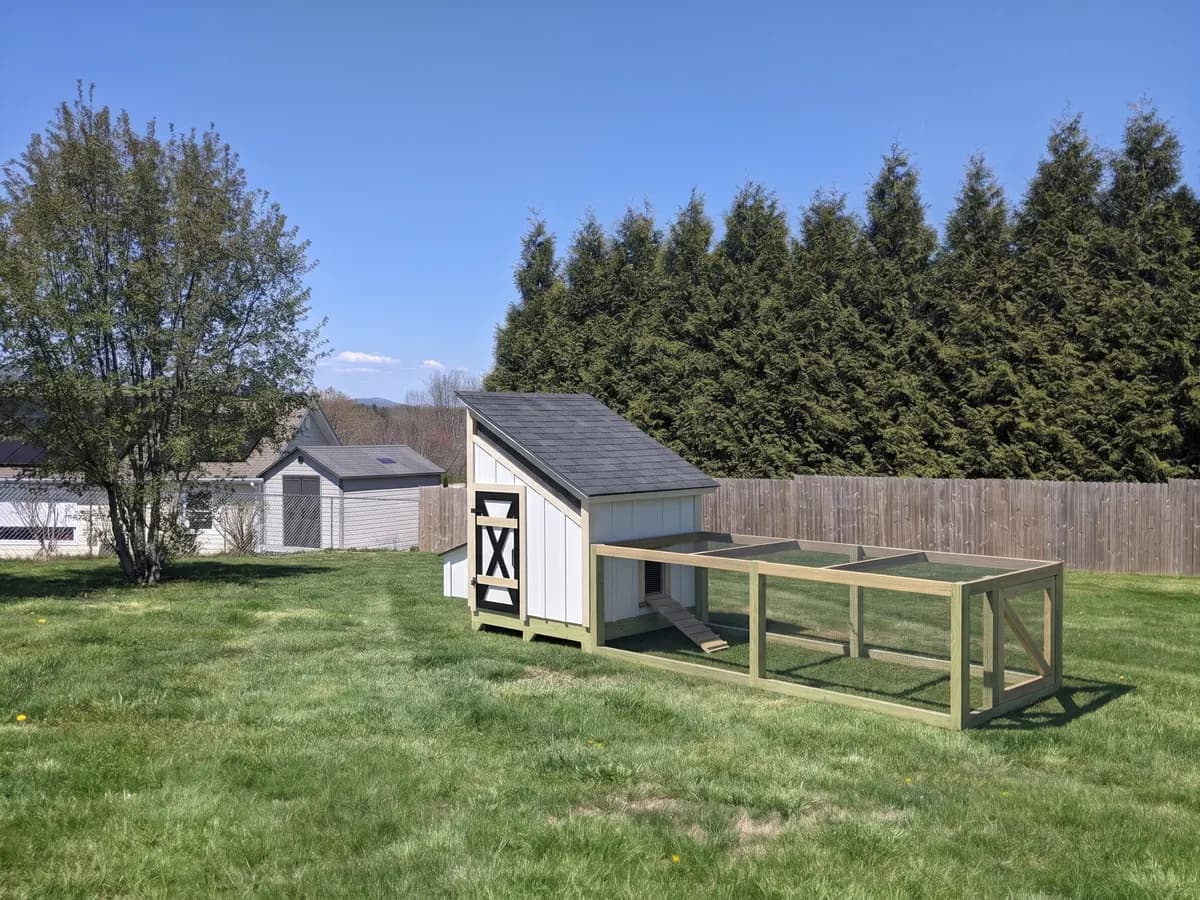
Farmhouse
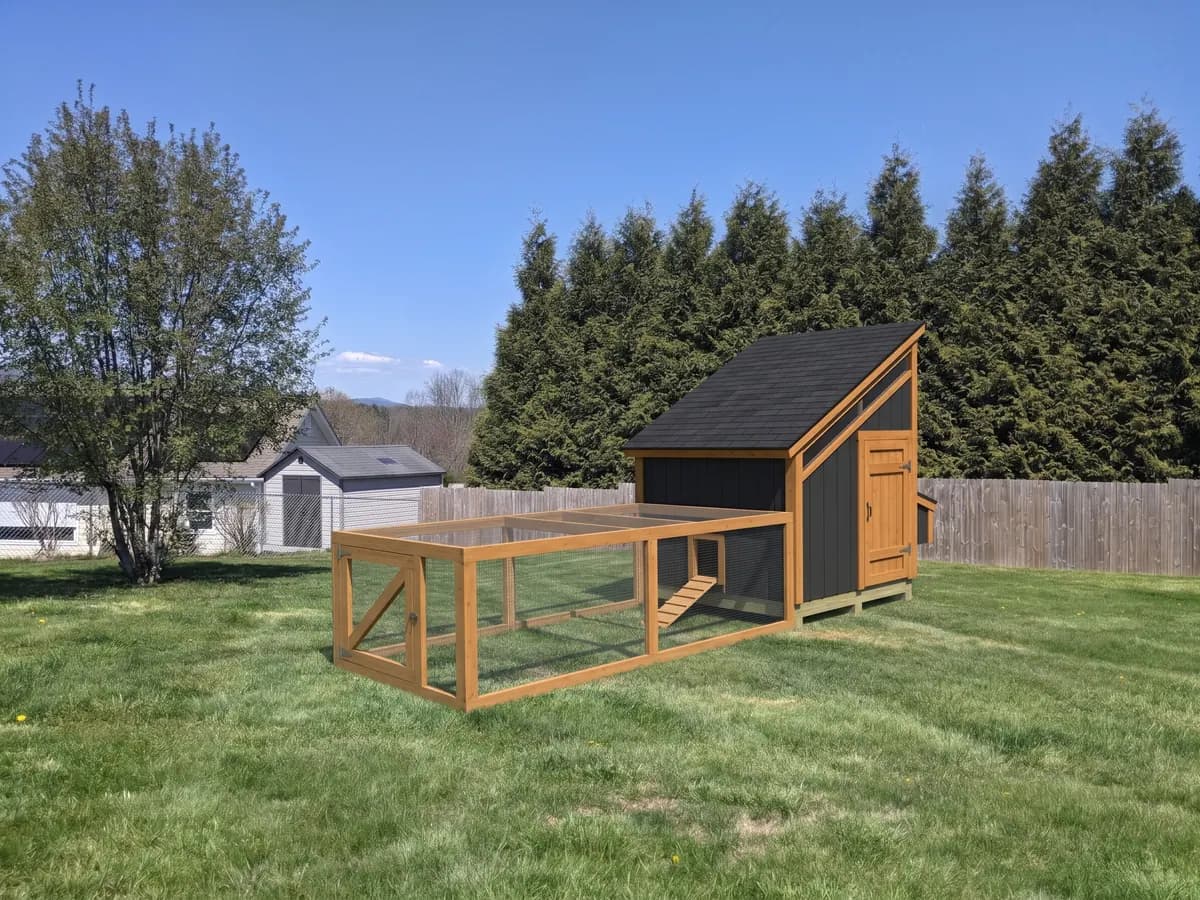
Modern Barn
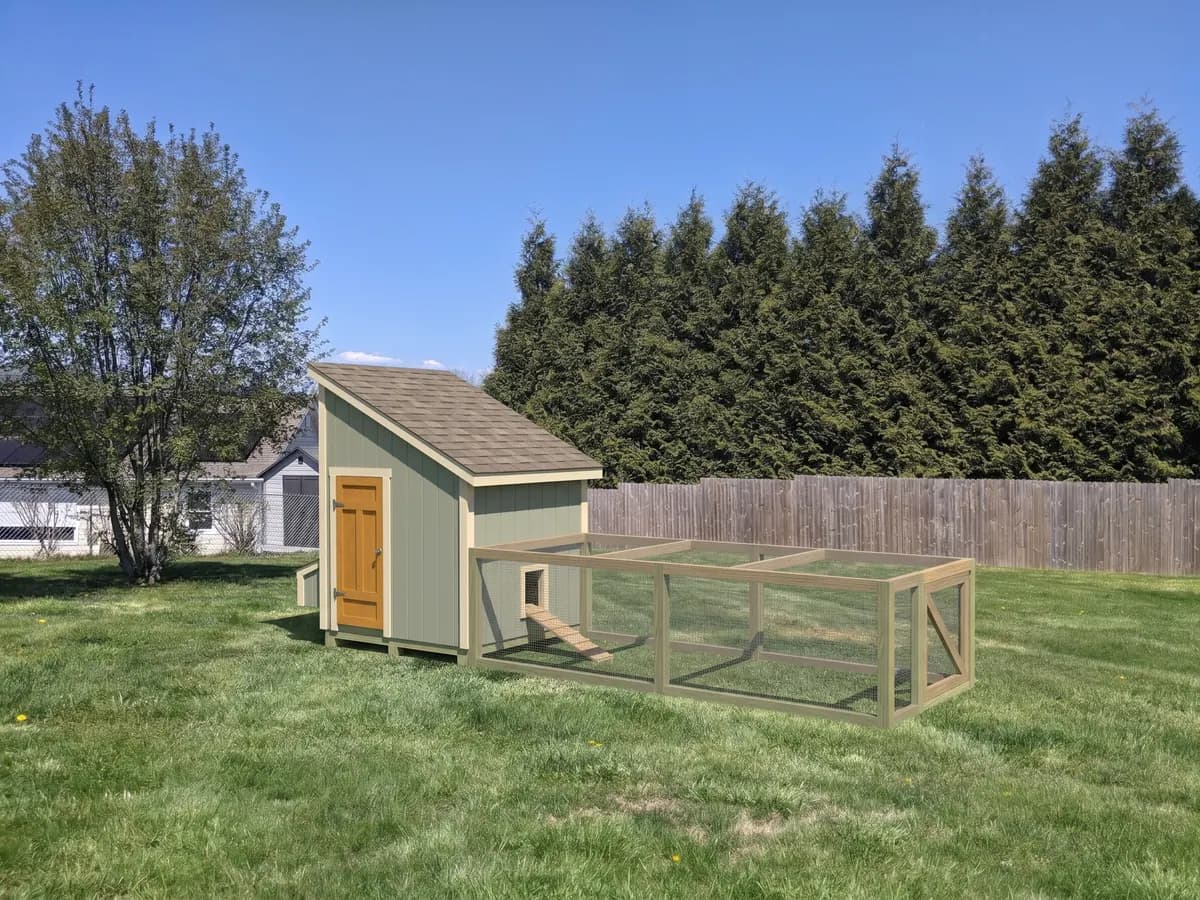
Cottage
Natural
What size lean-to coop with front run do I need?
| Hens | Coop | Run | Height | Est. materials (Economy) | Durable |
|---|---|---|---|---|---|
| 3 | 4' x 5' | 30 sq ft | 7' 4 1/8" | $753–$1,099 | $897–$1,317 |
| 4 | 4' x 5' | 40 sq ft | 7' 4 1/8" | $806–$1,168 | $952–$1,388 |
| 5 | 4' x 5' | 50 sq ft | 7' 4 1/8" | $832–$1,201 | $978–$1,421 |
| 6 | 5' x 5' | 60 sq ft | 7' 4 1/8" | $962–$1,396 | $1,148–$1,677 |
| 8 | 7' x 5' | 80 sq ft | 7' 4 1/8" | $1,037–$1,497 | $1,269–$1,850 |
| 10 | 8' x 5' | 100 sq ft | 7' 4 1/8" | $1,088–$1,578 | $1,324–$1,945 |
Worked out by our plan engine for a level lawn. Sizes in feet and inches; costs are estimates from typical US home-center prices.
What the materials cost for 6 hens
Economy and Durable side by side, from the plan's own shopping list (5' x 5').
Economy materials
$962 to $1,396
OSB and standard hardware. Safety parts are the same.
- Lumber
- $292–$400
- Sheet goods
- $106–$159
- Hardware cloth
- $151–$232
- Roofing
- $127–$176
- Fasteners and hardware
- $287–$429
Durable materials
$1,148 to $1,677
Plywood and longer-lasting hardware. Safety parts are the same.
- Lumber
- $292–$400
- Sheet goods
- $220–$334
- Hardware cloth
- $151–$232
- Roofing
- $110–$180
- Fasteners and hardware
- $375–$532
Estimates from typical US home-center prices; your local prices will vary. Prices last updated: Oct 27, 2026. Not included: sales tax, delivery, tools, gravel/base material, paint or stain.
Plan specifications & limitations
Coop floor space per hen
4 sq ft (with a run)
Source: creatures.com
Run space per hen
10 sq ft
Source: creatures.com
Run size, wire and apron
3 ft and above the pop door, in front of the low front wall; 1/2 in hardware cloth on all sides and top; 24 in apron
Source: the-chicken-chick.com
Roof
Lean-to 6:12, A-frame 18:12 (under the 21:12 above which shingles need the maker's steep-slope method); shingles need two underlayment layers only under 4:12; rafters 2x4 up to a 72 in span, 2x6 above
Source: gocodebook.com
Pop door and ramp
Ramp top at the pop-door sill, under 30 deg, cleats at most 6 in apart (we use 4 in)
Source: thefeatherbrain.com
Lean-to layout
Free-standing, never attached to a house or fence; tall back wall, pop door and run on the low front wall, side door at the tall end of the right wall
Source: Our design choice
Egg hatch
One hinged panel over the nest boxes in the left wall
Source: Our design choice
Roost bar per hen
10 in, at least 12 in off the floor
Source: creatures.com
Nest boxes
1 per 4 hens, 12 x 12 in
Source: creatures.com
Vent area
0.1 sq ft per sq ft of floor, high on the walls
Source: farmersalmanac.com
Mesh
1/2 in hardware cloth, never chicken wire
Source: creatures.com
| Rule | What every plan uses | Source |
|---|---|---|
| Coop floor space per hen | 4 sq ft (with a run) | creatures.com |
| Run space per hen | 10 sq ft | creatures.com |
| Run size, wire and apron | 3 ft and above the pop door, in front of the low front wall; 1/2 in hardware cloth on all sides and top; 24 in apron | the-chicken-chick.com |
| Roof | Lean-to 6:12, A-frame 18:12 (under the 21:12 above which shingles need the maker's steep-slope method); shingles need two underlayment layers only under 4:12; rafters 2x4 up to a 72 in span, 2x6 above | gocodebook.com |
| Pop door and ramp | Ramp top at the pop-door sill, under 30 deg, cleats at most 6 in apart (we use 4 in) | thefeatherbrain.com |
| Lean-to layout | Free-standing, never attached to a house or fence; tall back wall, pop door and run on the low front wall, side door at the tall end of the right wall | Our design choice |
| Egg hatch | One hinged panel over the nest boxes in the left wall | Our design choice |
| Roost bar per hen | 10 in, at least 12 in off the floor | creatures.com |
| Nest boxes | 1 per 4 hens, 12 x 12 in | creatures.com |
| Vent area | 0.1 sq ft per sq ft of floor, high on the walls | farmersalmanac.com |
| Mesh | 1/2 in hardware cloth, never chicken wire | creatures.com |
Predator protection
1/2 in hardware cloth on every vent and window and on all sides and the top of the run, never chicken wire. A 24 in hardware cloth apron lies flat around the run against diggers.
Ventilation
0.1 sq ft of vent per sq ft of floor, high on the walls, covered with hardware cloth.
Ground and foundation
Assumes level ground. The coop stands on pressure-treated 4x4 skids or legs set on compacted gravel or pavers; the gravel or pavers are not in the shopping list.
Snow and wind
Snow, wind and soil conditions are not checked. Check local snow and wind loads, and ask your local building department about roof framing and anchoring.
Permits and HOA
Many cities and counties require a permit for structures above 120 sq ft. Some require one for smaller ones. HOA rules may limit size, color, roof material or whether you can keep hens at all. Checking permits, setbacks and HOA rules is your responsibility.
Not an engineered plan
The plan is a general guide for a small backyard structure. It is a DIY plan, not a stamped engineered drawing. Check with your local building department before you build. Some towns require a permit even for small structures. Call 811 before you dig.
See it in 3D
Questions about this plan
How many hens fit in the lean-to coop with front run?
How much does it cost to build?
How long does it take to build?
Start this project
Two concepts sized for your flock and yard, free in 3D.